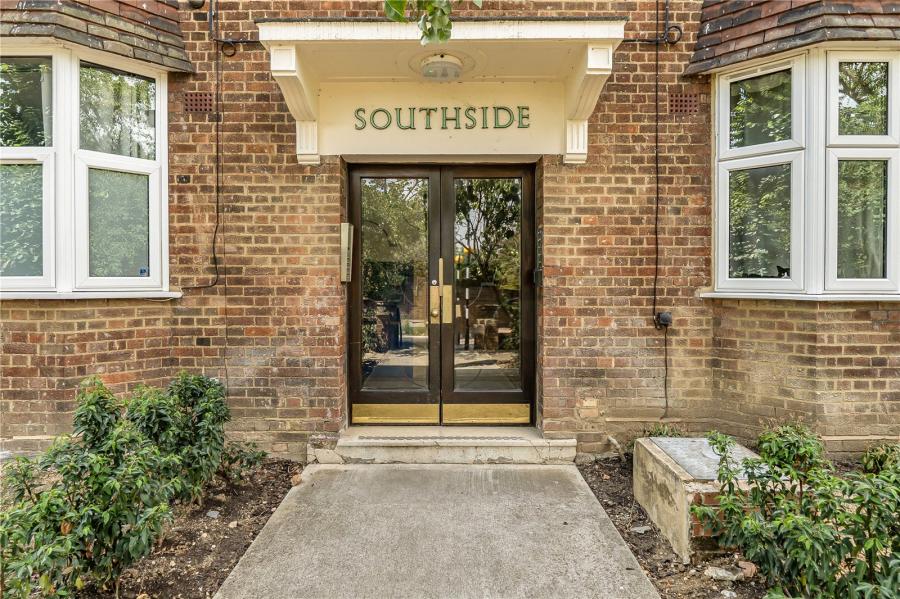
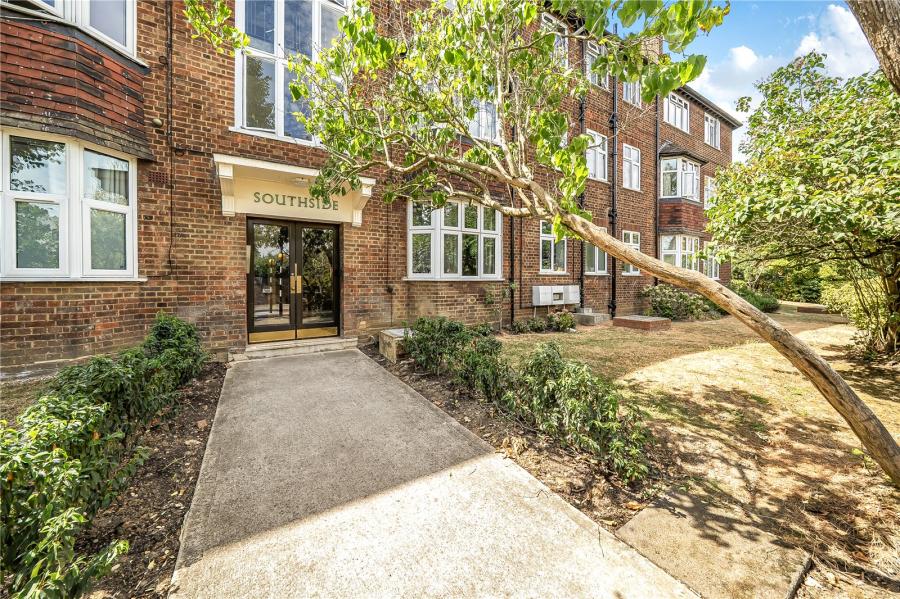
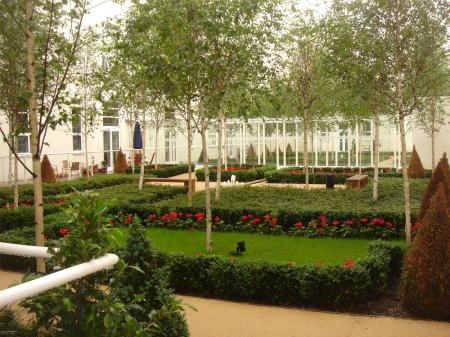
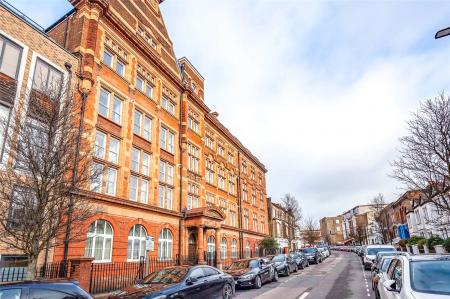
Nestled in a peaceful and leafy residential side turning, this charming ground-floor purpose-built flat offers an exceptional opportunity for first-time buyers, downsizers, or astute investors alike. Forming part of a characterful and well-regarded Art Deco private block, the property combines period appeal with comfortable, practical living spaces. Spanning an impressive 495 sq. ft. (approx. 46 sq. m.), the flat is offered to the market with vacant possession and absolutely no onward chain, ensuring a straightforward and stress-free purchasing journey.
Extended Description & Room-by-Room Breakdown
Entrance & Hallway: A welcoming, wide central hallway providing independent access to all principal rooms, offering a practical flow and excellent internal proportions.
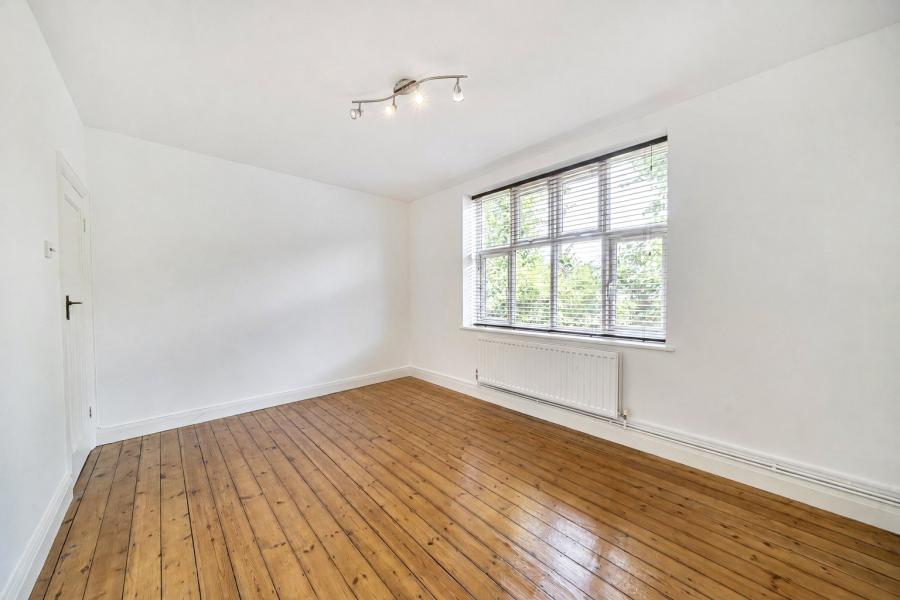
Reception Room: A bright, generously sized living space featuring large double-glazed windows. Positioned to face away from the road, the room enjoys peaceful, leafy views directly over the well-tended communal gardens.
Kitchen: A separate, functional fitted kitchen equipped with a range of wall and base units, ample worktop space, and room for essential cooking appliances.
Double Bedroom: A well-proportioned double bedroom offering plenty of space for freestanding wardrobes, drawers, and additional bedroom furniture.
Bathroom: A clean and tidy three-piece bathroom suite featuring a panelled bath with an overhead shower attachment, wash hand basin, and low-level WC.
Carleton Road is widely regarded as one of Tufnell Park’s premier tree-lined turnings, striking the perfect balance between a tranquil neighbourhood feel and exceptional urban convenience.
Underground: Just a short, pleasant walk to Tufnell Park Station (Northern Line, Zone 2), offering rapid, direct journeys into the West End, the City, and King's Cross St. Pancras.
Local Scene: A short stroll brings you to the vibrant independent boutiques, artisan coffee shops, cozy gastro-pubs, and everyday conveniences lining Tufnell Park and neighboring Kentish Town and Holloway.
Council Tax Band C